How to ensure consistency in mass production parts is a practical question for every manufacturer scaling from prototypes to thousands of units. Consistency means more than matching a drawing. It includes stable dimensions, reliable material behavior, repeatable surface finish, and predictable performance. A small variation in a machined bore can affect assembly, noise, or product life. For this reason, production teams must control the entire process, from supplier selection to final inspection.
Reliable results begin with clear specifications and measurable acceptance criteria. Engineers should define critical dimensions, tolerances, materials, and inspection methods before production starts. Process capability studies can reveal whether a machine holds a 0.02 mm tolerance over several shifts. Calibrated gauges, first-article inspections, and statistical process control provide useful evidence. They also expose weak assumptions. A process may pass morning checks but drift after tool wear, temperature changes, or operator adjustments.
Details matter.
Experienced manufacturers record machine settings, batch numbers, tool changes, and inspection results. They also use controlled work instructions and train operators with real samples, not vague diagrams. Supplier audits can verify that corrective actions actually work. However, no system is perfect. Over-inspection can increase cost, while poor sampling can hide defects between checks. Teams should review failures honestly and update the process instead of blaming individuals. With disciplined measurement, documented learning, and practical communication, mass production becomes more stable, traceable, and dependable.
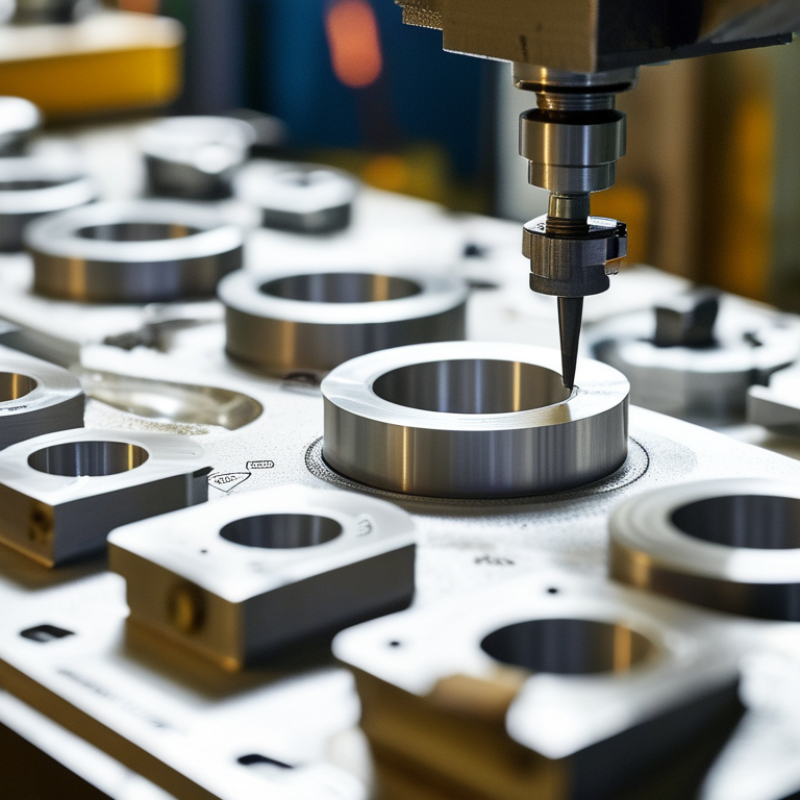
Defining Consistency Requirements for Mass Production Parts
Consistency in mass production starts with a written definition, not a vague demand for “the same part.” A production engineer should translate function into measurable requirements. These may include dimensions, tolerances, material hardness, surface finish, color, weight, and assembly force. Each requirement needs an approved measurement method and clear acceptance limits. Without this detail, different inspectors may reach different conclusions.
A useful specification separates critical, major, and minor characteristics. A hole location affecting assembly deserves tighter control than a hidden cosmetic mark. Define the target value, tolerance range, sampling frequency, and inspection tool for each characteristic. For example, a shaft diameter might require measurement at several positions using a calibrated micrometer. Measurement uncertainty matters too. A narrow tolerance can become meaningless when the gauge is not accurate enough.
Production teams should confirm requirements with trial runs before full release. Review first-piece results, process capability, inspection records, and actual assembly performance. Statistical process control can reveal gradual tool wear before parts fail inspection. Still, capability numbers can hide problems when the sample is too small. That weakness deserves attention. I have seen teams approve a process after checking only a few parts, then discover wider variation during longer production. Requirements should be practical, traceable, and tested under real operating conditions.
Selecting Materials and Designing for Manufacturing Stability
Material selection is the first control point for stable mass production.
Choose materials by process behavior, not only by price or strength. Resin moisture, metal cleanliness, fiber orientation, and thermal expansion can shift dimensions after forming. A material certificate helps, but it cannot replace incoming verification. Test moisture, melt flow, hardness, or viscosity against defined limits.
NIST Manufacturing Extension Partnership guidance reports that poor quality can consume 15–20% of sales, while mature systems may reduce this to 2.5–5%. That gap makes material consistency financially important. Use approved grades, controlled storage, and lot traceability. Keep material bins sealed. Mark them clearly. Small handling mistakes can create large production variation.
Design must also protect the process window.
Avoid thin sections beside thick walls, sharp transitions, and unnecessarily tight tolerances. Add draft, uniform wall thickness, and accessible measurement points. Run a design of experiments before releasing tooling. Track Cp and Cpk, while checking gauge repeatability and reproducibility. The 2023 ISO Survey recorded more than 1.2 million ISO 9001 certificates worldwide, showing the value of structured quality systems, but certification alone cannot guarantee stable parts. A certificate is not proof of daily discipline. In practice, teams sometimes over-trust supplier documents and under-sample incoming lots. That is a weakness worth correcting. Stability improves when material limits, tooling conditions, and inspection data are reviewed together.
Standardizing Production Processes and Operating Procedures
How to Ensure Consistency in Mass Production Parts
Standardizing Production Processes and Operating Procedures
Consistent parts begin with clear production processes, not last-minute inspections. Each operation should have a controlled work instruction with photos, measurements, and acceptance limits. Keep the language direct. Operators should know which tool to use, where to measure, and when to stop the line.
A strong procedure also defines machine settings, material requirements, torque values, and inspection frequency. Record every approved setting near the workstation. Use version-controlled documents, so outdated instructions cannot remain on the floor. Before full production, inspect a first-piece sample and compare it with the approved drawing. Calibrated gauges matter. A worn gauge can quietly create hundreds of defective parts.
Training must follow the written procedure, but practical feedback should refine it. Supervisors can observe hand movements, setup time, and repeated questions. Those details often reveal unclear steps. Short skill checks are useful after training. They also expose gaps that signatures may hide. A checklist is helpful, but it is not proof of understanding.
Standardization should include a controlled response to deviations. Record the lot, machine, operator, measurement, and corrective action. Review recurring issues during regular process meetings. Do not change a procedure informally. That creates different methods across shifts. Still, no procedure is perfect. An instruction may be technically correct yet difficult to follow during a busy changeover. Revising it after real production feedback improves reliability. Consistency grows through disciplined control and honest review.
How to Ensure Consistency in Mass Production Parts
Standardizing Production Processes and Operating Procedures
Standard operating procedures improve production consistency by aligning process adherence, first-pass yield, and calibration control. The chart compares representative monthly manufacturing KPIs, showing how disciplined procedures support stable output quality and reduce variation in mass-produced parts.
Implementing Quality Control and Statistical Process Monitoring
Consistency in mass production depends on detecting variation before it becomes scrap. Statistical process monitoring makes that possible. Operators can track dimensions, torque, temperature, and cycle time with control charts. Each measurement needs a defined sampling interval. Too little sampling misses drift. Too much sampling slows production.
The NIST/SEMATECH e-Handbook recommends separating common-cause variation from special-cause events. That distinction matters on a busy production line. A tool may gradually wear, while one sudden oversized part may indicate misalignment. In practice, a useful plan combines gauge repeatability studies, process capability indices, and reaction rules. Cp and Cpk should not be treated as decorative numbers. They need stable data behind them.
The 2020 Smart Factory Study reported 10–20% improvements in product quality among manufacturers using connected production methods. The ISO Survey 2023 recorded 1,265,216 ISO 9001 certificates worldwide, showing the broad adoption of structured quality systems. Yet certification alone cannot guarantee consistent parts. A clean dashboard can still hide poor sampling or biased measurements. Our first monitoring plan was too ambitious. It created alerts faster than technicians could investigate them. We reduced the number of critical signals and added clear escalation times. That imperfect adjustment made the system more usable. Short feedback loops matter. Data must reach the person holding the wrench.
Maintaining Consistency Through Inspection, Feedback, and Improvement
How to Ensure Consistency in Mass Production Parts
Maintaining Consistency Through Inspection, Feedback, and Improvement
Consistent parts begin with a measurement plan, not a final inspection surprise. In production work, I have seen a batch pass visual checks while a critical bore slowly drifted beyond tolerance. Inspect dimensions that affect fit, strength, and assembly. Use calibrated calipers for routine checks and a coordinate measuring machine for complex features. Record the machine, operator, time, and material lot. Small details matter. Sampling should reflect actual risk. A fixed five-piece sample may miss a defect that appears every hundredth cycle. Measure it twice.
Inspection becomes useful when results return quickly to the line. Post clear readings near the workstation, then discuss unusual movement with operators and process engineers. A control chart can reveal gradual tool wear before parts fail. Feedback must be specific: “The bore increased 0.03 millimeters after 600 cycles” is more actionable than “Quality is falling.” I once treated repeated dimensional variation as an operator issue. Later, a loose fixture explained most of it. That mistake changed our review habits. Check the process, not only the person.
Improvement requires controlled changes and honest verification. Adjust one factor at a time when possible, such as tool offset, clamping force, or cooling time. Compare results across shifts and temperatures. Keep failed samples for training and root-cause review instead of hiding them. Recheck the first pieces after every setup change. If a correction works for one shift but fails on another, the process is not stable yet. Standard procedures help, but they can become outdated. Revise them after repeated deviations, equipment maintenance, or material changes.
How to Ensure Consistency in Mass Production Parts - Maintaining Consistency Through Inspection, Feedback, and Improvement
Measurement basis: First-pass yield represents parts accepted without rework; dimensional conformity represents inspected characteristics within specification; defect rate is expressed in parts per million; Cpk values below 1.33 indicate a process requiring closer monitoring or improvement.
Conclusion
Ensuring reliable quality across mass-produced parts begins with clearly defining consistency requirements, including critical dimensions, material properties, functional performance, and acceptable variation. The process should then use suitable materials and designs that support manufacturing stability, reduce unnecessary complexity, and minimize the risk of defects. Standardized production processes, documented operating procedures, and well-trained personnel help ensure that each production stage is performed in a repeatable and controlled manner.
To understand how to ensure consistency in mass production parts, manufacturers should combine preventive quality planning with continuous monitoring. Statistical process control, regular sampling, equipment checks, and inspection at key stages can reveal process variation before it affects large quantities of parts. Accurate records and timely feedback allow teams to identify root causes, correct problems, and improve procedures. By maintaining a continuous cycle of measurement, evaluation, and improvement, manufacturers can achieve dependable performance, reduce waste, and deliver parts that consistently meet defined requirements.

 HYDRA CNC